
Weedon Hill, Aylesbury
Client - Taylor Wimpey and Careys
Stage - Feasibility & Planning
Accommodation - 452no. Units
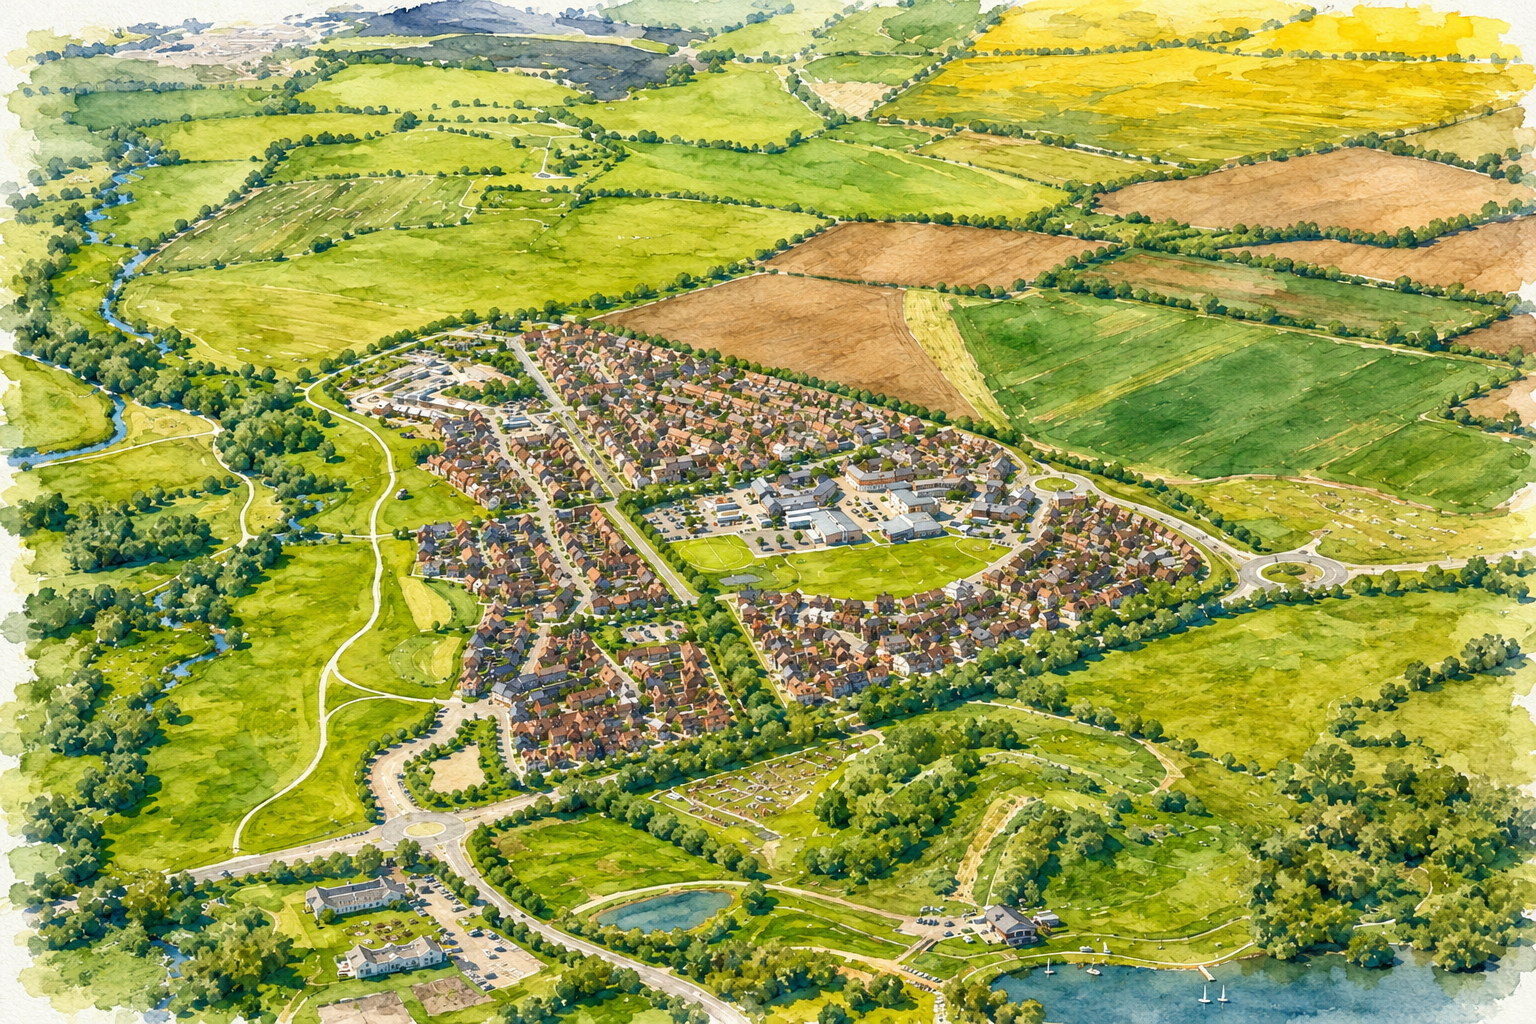
Forming part of the Weedon Hill Major Development Area (MDA), we were retained by Taylor Wimpey and Careys to secure planning approval for a number of parcels.
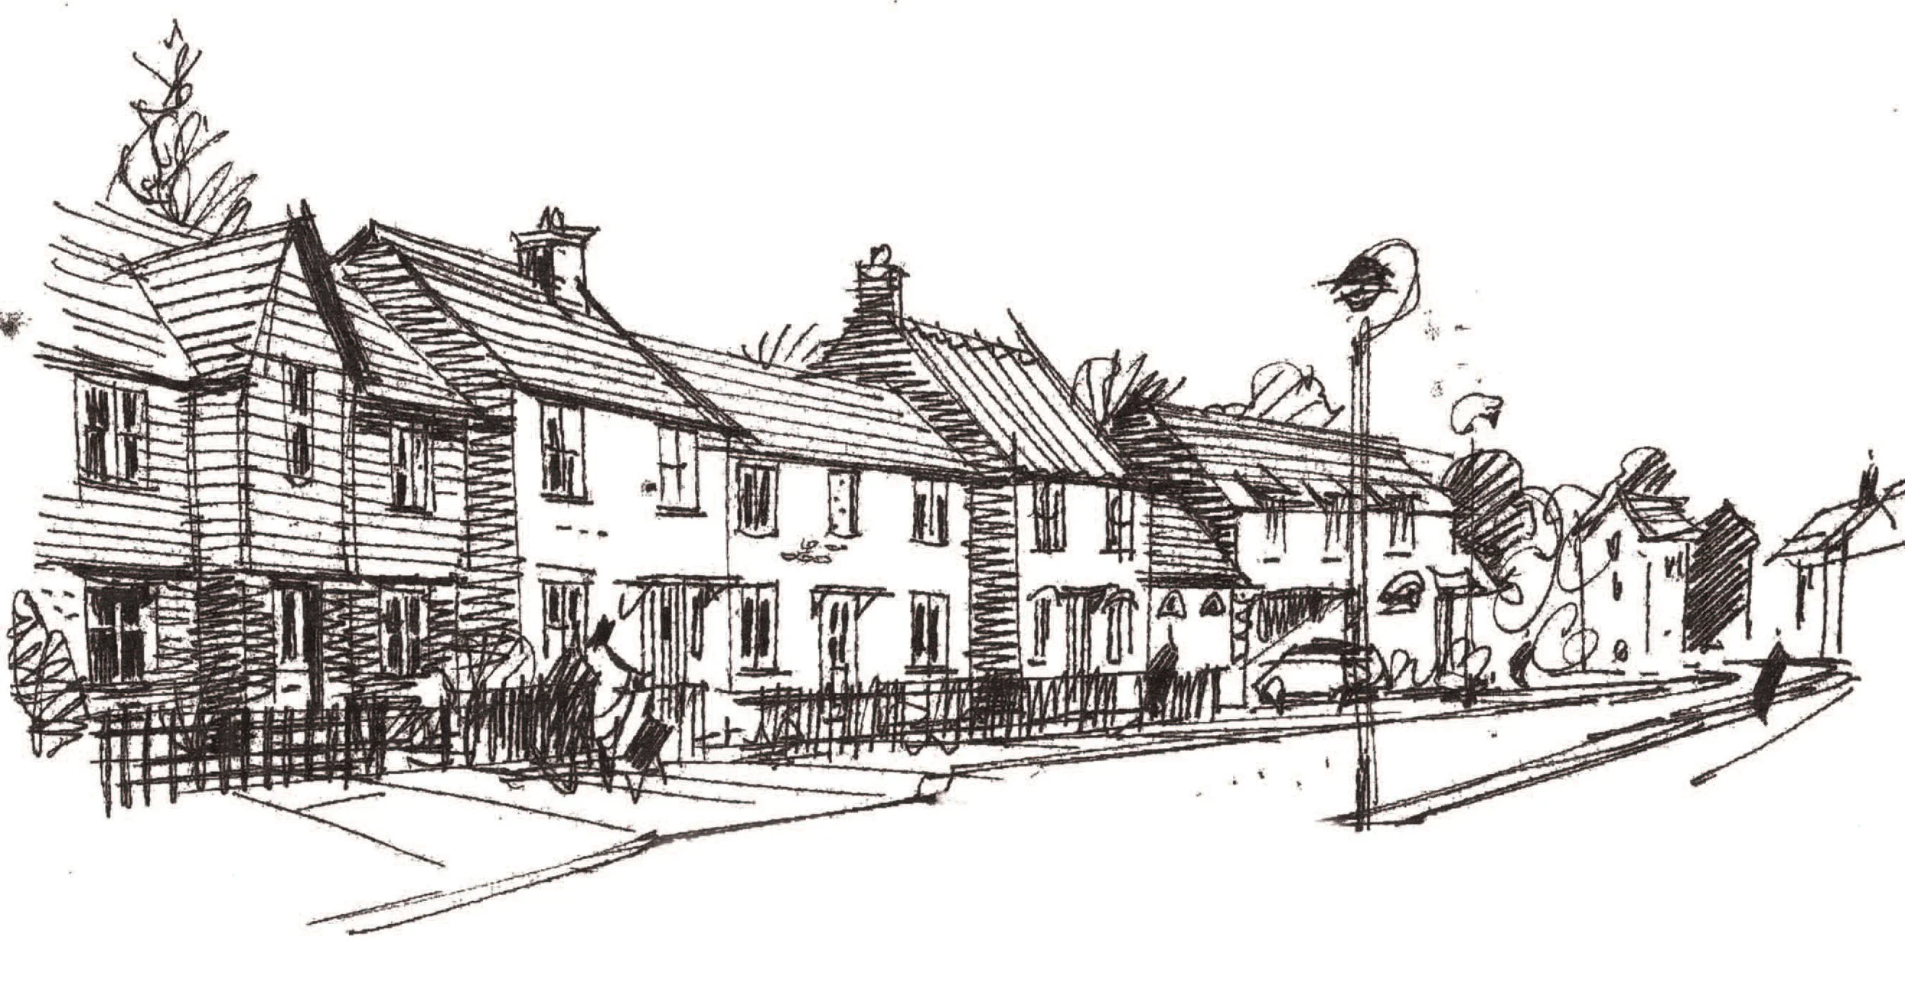
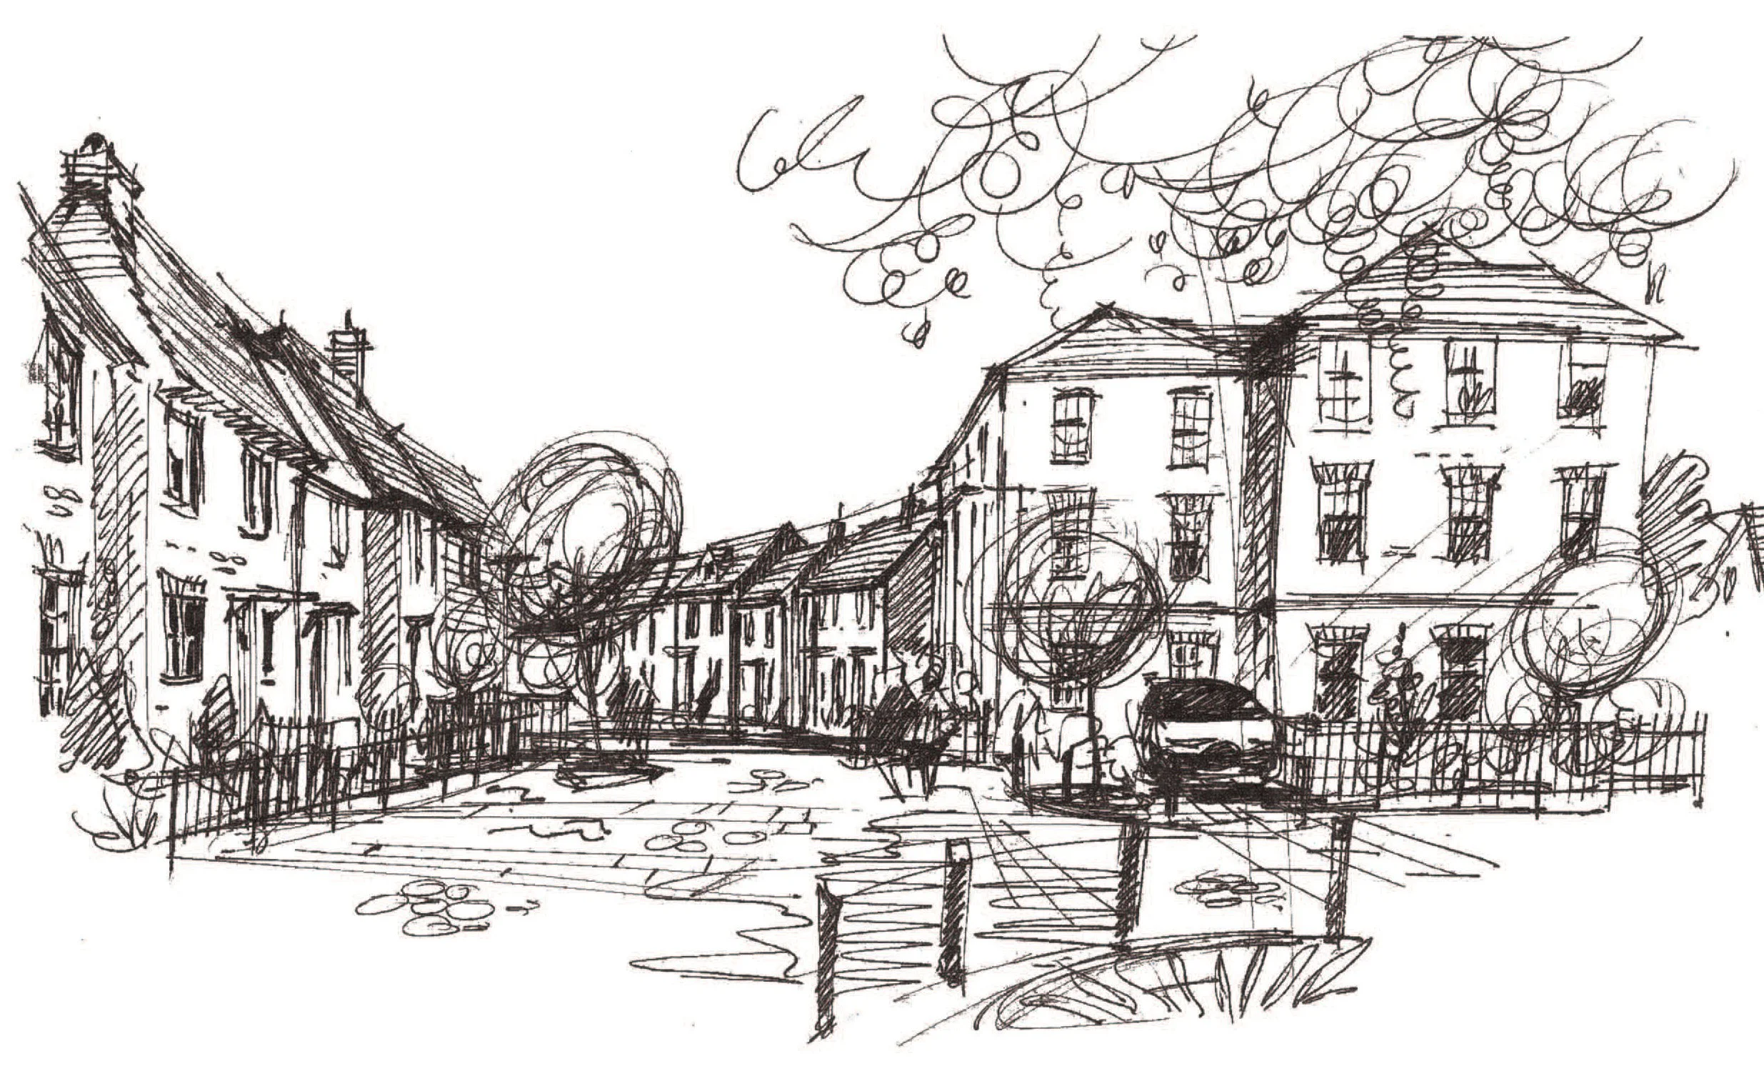
The Careys parcel consists of 220 dwellings (154 private and 66 affordable homes) and is located at the entrance to the MDA. We created a range of bespoke house types and apartments for the development that would allow for varied and interesting street scenes and consisted of a 2, 2.5 and 3 storey buildings, with traditional vernaculars.
Featuring apartment blocks with Georgian proportions at key node points to assist in way-finding, together with houses utilising a varied palette of finishes, such as, brickwork, boarding and render, the Local Planning Authority were very complimentary of our design during the process.
This led to us being appointed by Taylor Wimpey for a further two phases of the MDA, with Phase 3A consisting of 152 dwellings and Phase 3B consisting of 80 dwellings.
This time, we utilised the developers standard house type range but treated the elevations in a similar fashion to the earlier parcels, thereby maintaining a cohesive character within the overall MDA.
Aesthetically interesting street scenes were composed around a hierarchy of street types and public squares that add to the identity of the scheme and Planning Approval was gained in the statutory timescales.