
Walton Street, Aylesbury
Client - Crest Nicholson
Stage - Feasibility & Planning
Accommodation - 200no. Units
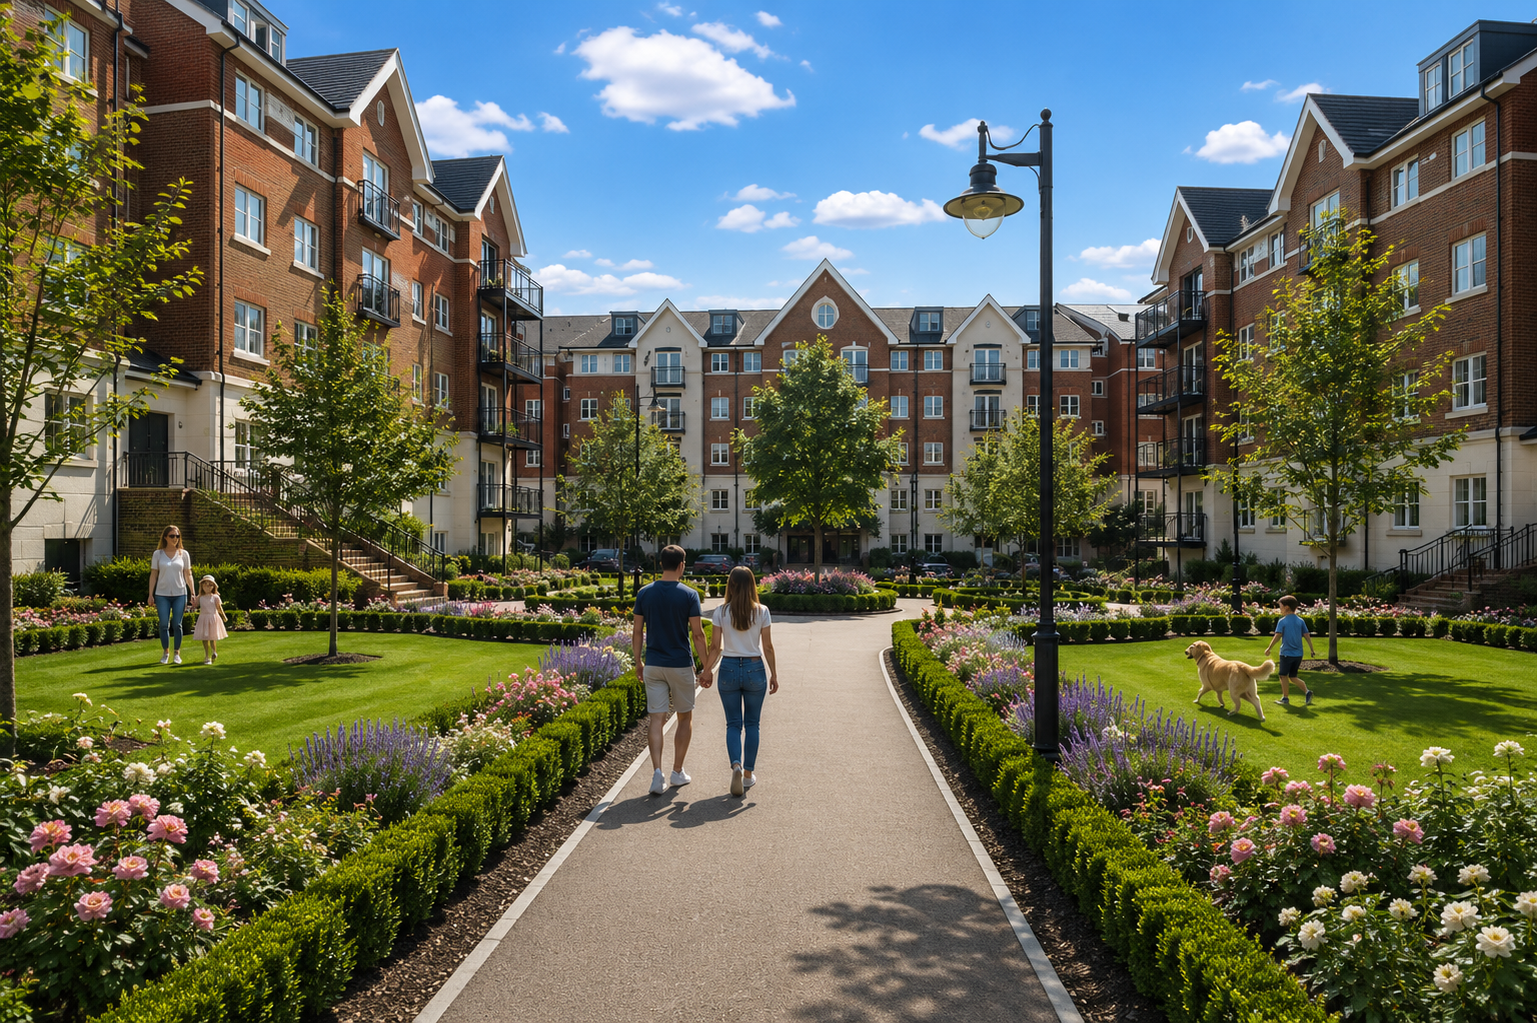
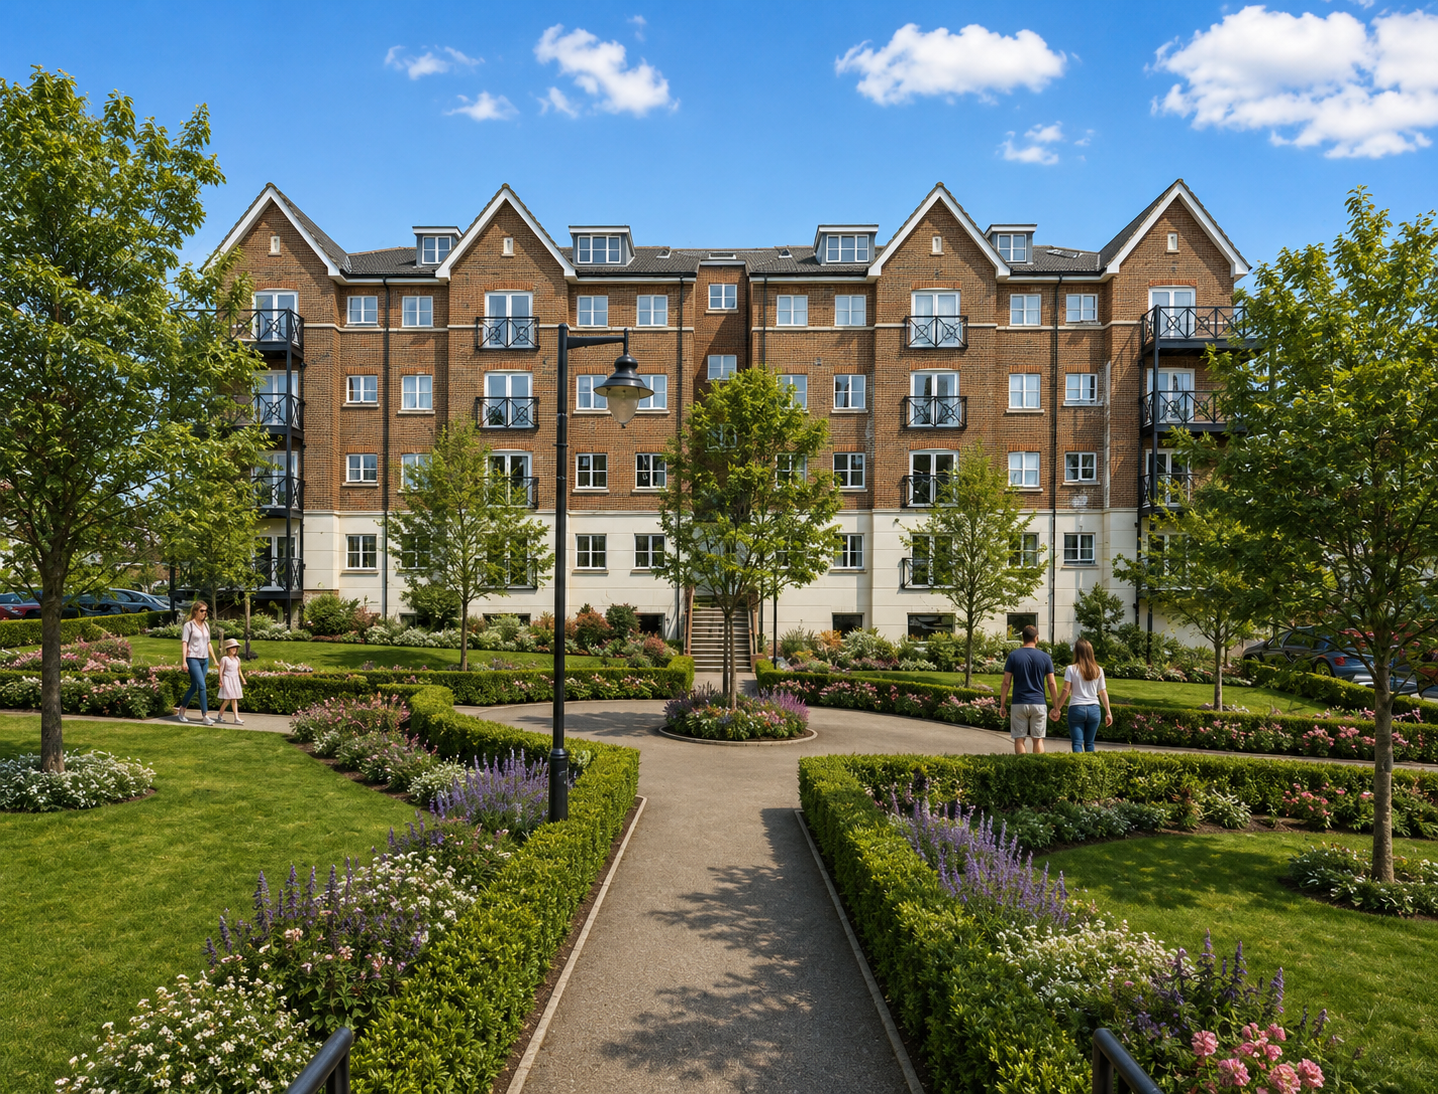
Within only a couple of minutes’ walk from the town centre, the development (now known as Viridian Square), consists of 214 apartments, together with underground parking, landscaping, a new multi storey car park and an ex-services personnel club house.
The site was originally used as a surface level car park but as part of the proposals, a brand new multi storey car park was erected to replace it, while freeing up land for development. A new ex-services personnel club house was also provided as part of the application.
The Outline Planning Consent allowed for up to 200 dwellings to be created and our scheme provided 200 apartments built over six large blocks of four storeys with basement parking. One block was designed to be ‘single aspect’ specifically to mask the new multi storey car park behind it. The other blocks were arranged around a formal central open space, providing amenity and setting for the development.
Planning Approval was swiftly obtained without significant need for changes to the original submission and we then gained a further approval for an additional 14 apartments, wholly within the roof spaces of the previously approved blocks.
The scheme was finished some time ago and is now fully occupied and is maturing well.