
Redwing Farm, Cholesbury


Client - 4 dwellings
Stage - Feasibility & Planning
Accommodation - Xno. Units:
Located on the Cholesbury Road, directly to the south of Tring in Hertfordshire, we were engaged by a private client to seek Full Planning Approval for new dwellings on the site of some disused farm buildings that sit within the Greenbelt zone.
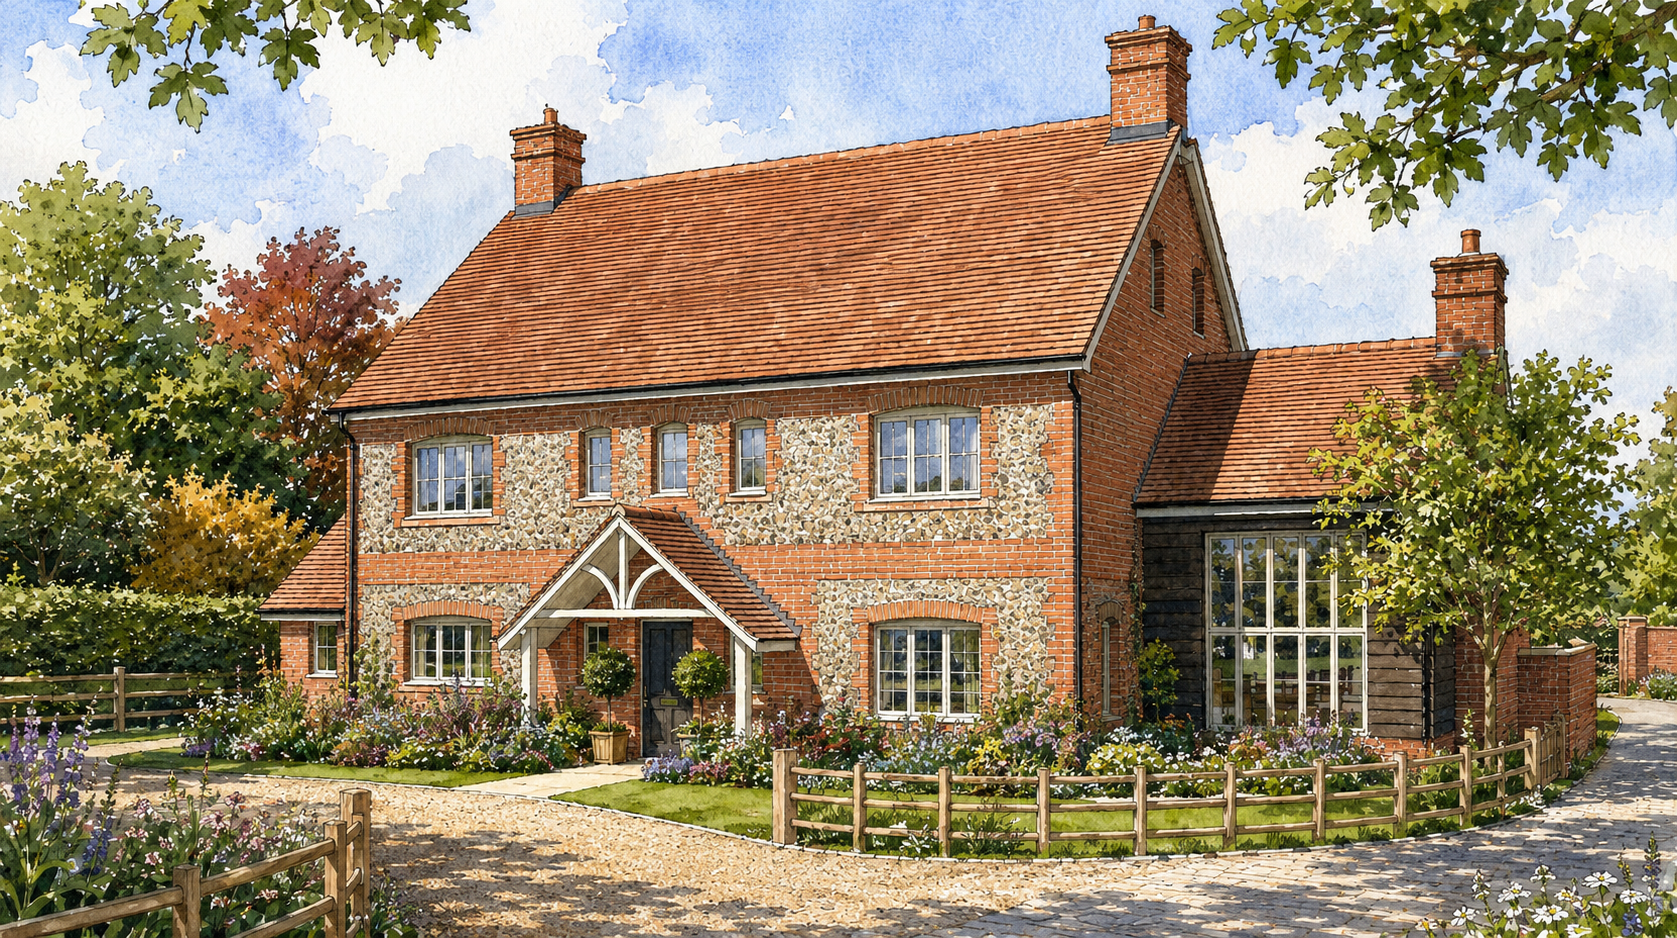
As the existing buildings were not suitable for conversion, we came up with a considered and sympathetic scheme that provides 4 new dwellings, designed to emulate a traditional farmhouse and its associated outbuildings, set around a traditional courtyard.
Although ‘new build’ a lot of thought was put in to how the dwellings were designed, such that they appear more like conversions of high quality agricultural buildings. Set around a farmhouse courtyard, with quality materials and finishes, the 4 dwellings were designed to represent traditional buildings found in the area, such as the main farmhouse, a threshing barn, a shippon barn, a cart-lodge and stables.
The Principle ‘Farmhouse’ is a grand building, two storeys in height and just under 4,000 square feet. It contains 6 bedroom suites and 4 reception rooms and is finished in knapped flint walls with brick quoins, bands and window surrounds. To each side, smaller additions were created that appear more like later additions, being single storey and finished in dark stained timber with large glazed openings.
The ‘Threshing Barn’ sits further to the south of the courtyard and is a full two storeys in height and designed in the form of a simple, rectangular barn. Finished in timber boarding, the building features a large ‘barn style’ opening on the front elevation that provides double height glazing to the galleried landing. At just over 4,000 square feet, this home provides 5 bedrooms, 5 bathrooms and 4 reception rooms.
Next to the ‘Threshing Barn’ sits the ‘Shippon Barn’ and ‘Cart-house’. Here the design rationale was to create a dwelling that looked like the conversion of two smaller buildings, joined together in an ‘L’ shape. The ‘Shippon Barn’ element is one and a half storeys in height and finished with knapped flint and brick walling to match the main farmhouse. The ‘Cart-house’ part is a single storey building, designed to look like the conversion of a former cart store. This comprises a more subservient building finished in dark stained timber but with full height glazing in the ‘former’ cart entrances providing fantastic light to the kitchen / Dining / Family space. The two elements are linked by a discreet building and establish good enclosure to the courtyard. At over 2,600 square feet, this home provides 4 bedrooms, 3 bathrooms and 4 receptions.
Finally, the ‘Stables’ completes the arrangement on the north west side of the courtyard. Designed as a one and a half storey building that is evocative of a traditional stable block, it is constructed of knapped flint and brickwork with detailed brick features around window openings to emphasise them as former stable doors. Providing around 3,000 square feet of accommodation, this deceptively large home provides 4 bedrooms, 3 bathrooms and 4 reception rooms.
All of the homes feature large beautiful gardens, together with an adjoining paddock, that combine to make this a really special and discreet enclave of just 4 dwellings.
We worked closely with Planning Officers throughout the process who were very complimentary of our scheme and supported the application. The homes were completed around 2011 and have since been occupied and resold for premium prices that the scheme warrants.