
HRN1, Houghton Regis
Client - Barratt
Stage - Planning
Accommodation - 188no. Units:
HRN1 (Houghton Regis North 1), now known as Linmere, is a major mixed-use urban extension north of Houghton Regis in Central Bedfordshire. Covering around 262 hectares, it will deliver up to 5,150 homes alongside employment space, shops, leisure facilities, primary schools, healthcare and community facilities. The development also includes extensive parks and open space and contributes to major transport infrastructure, including the A5-M1 Link and Woodside Link.
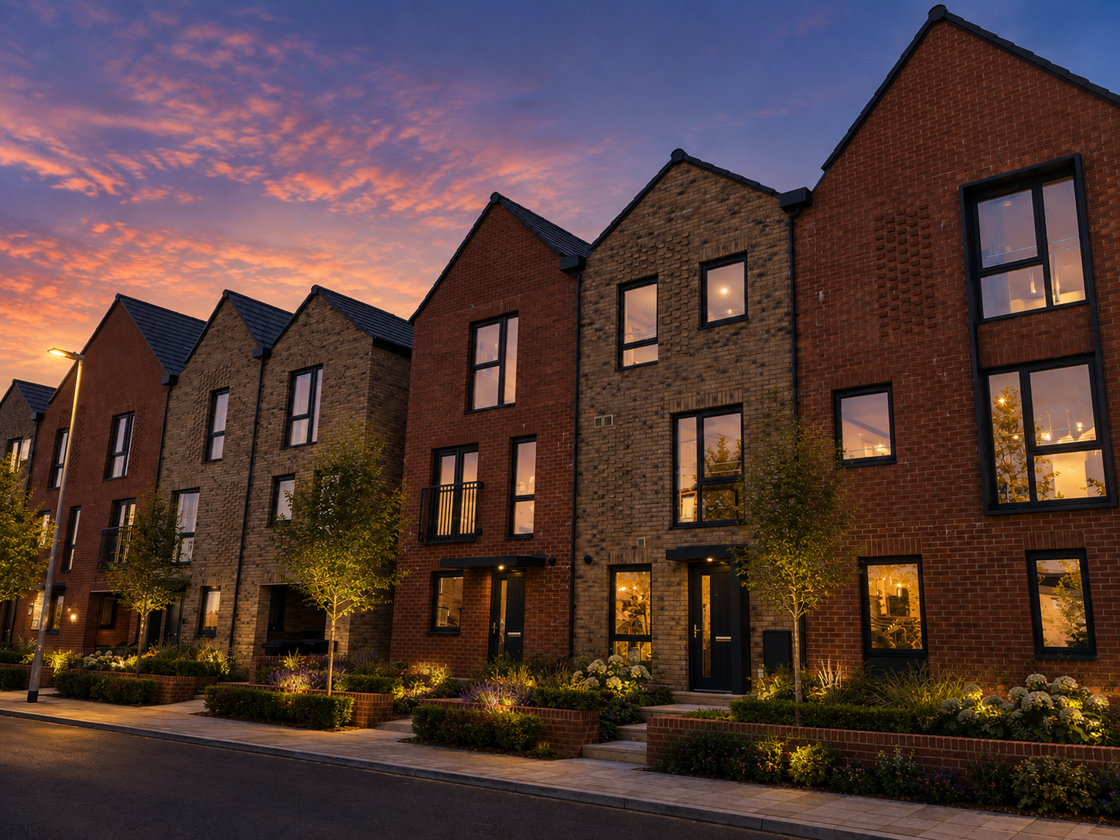
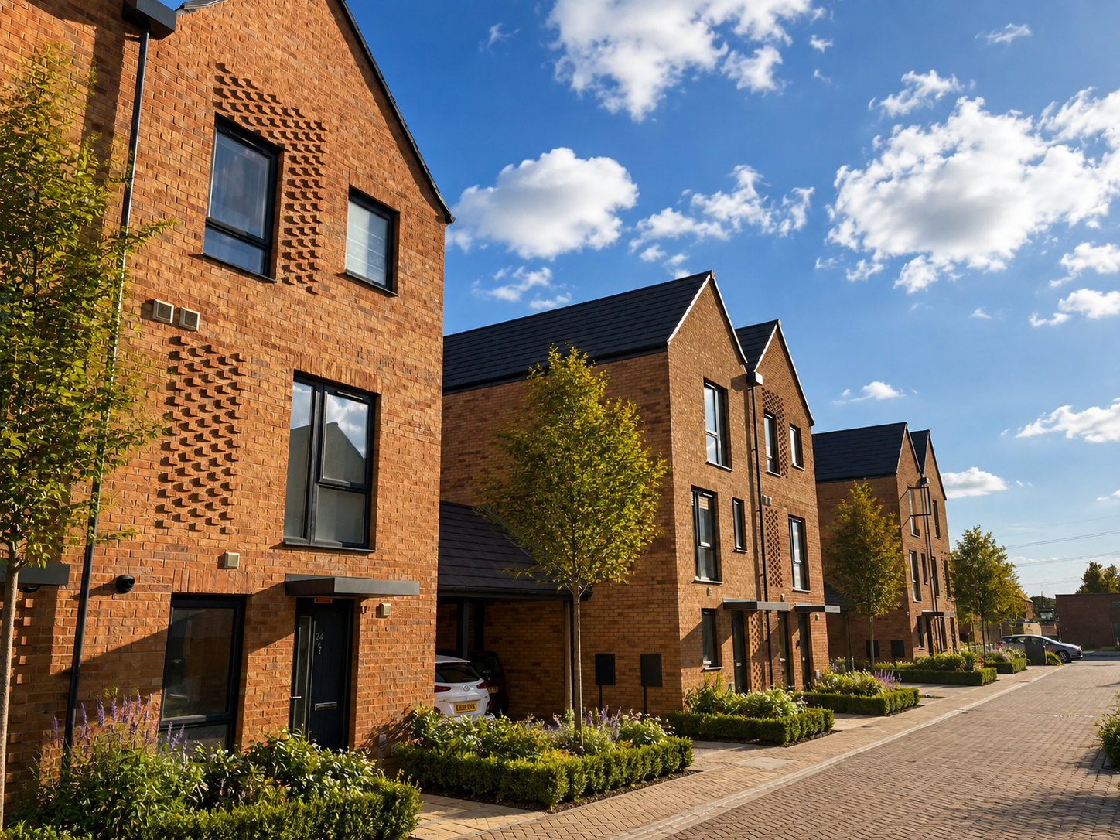
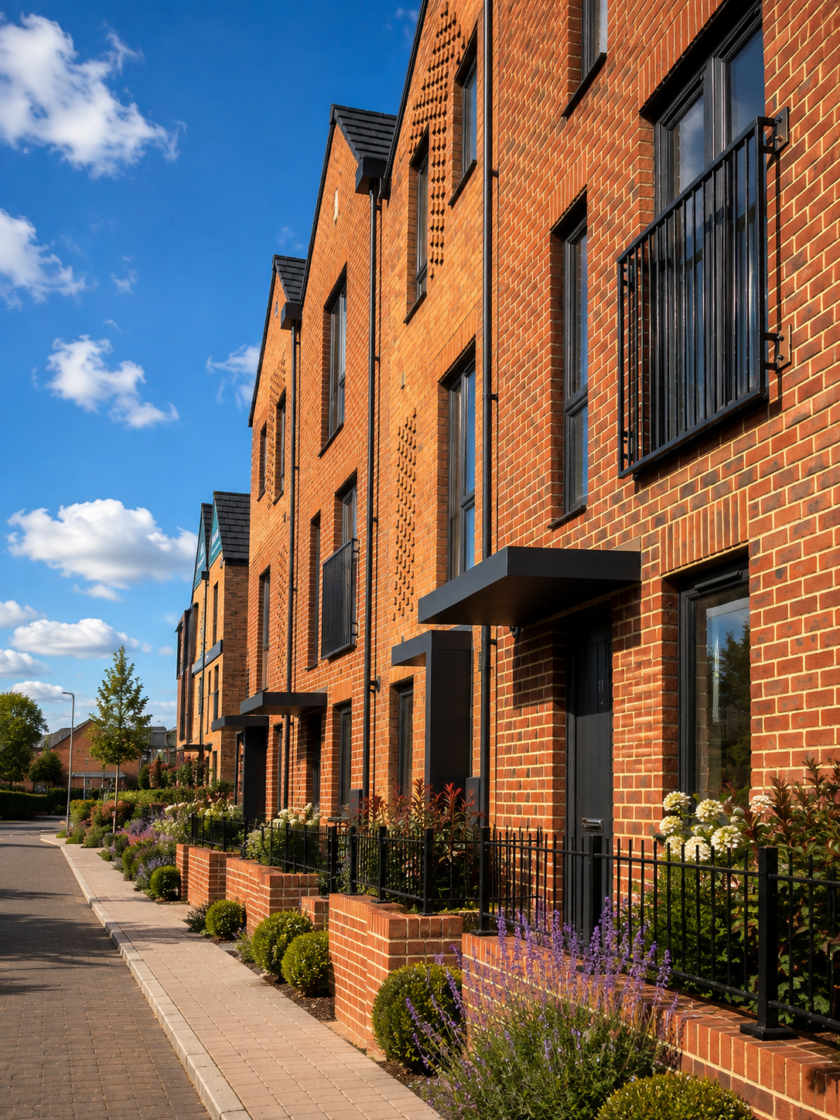
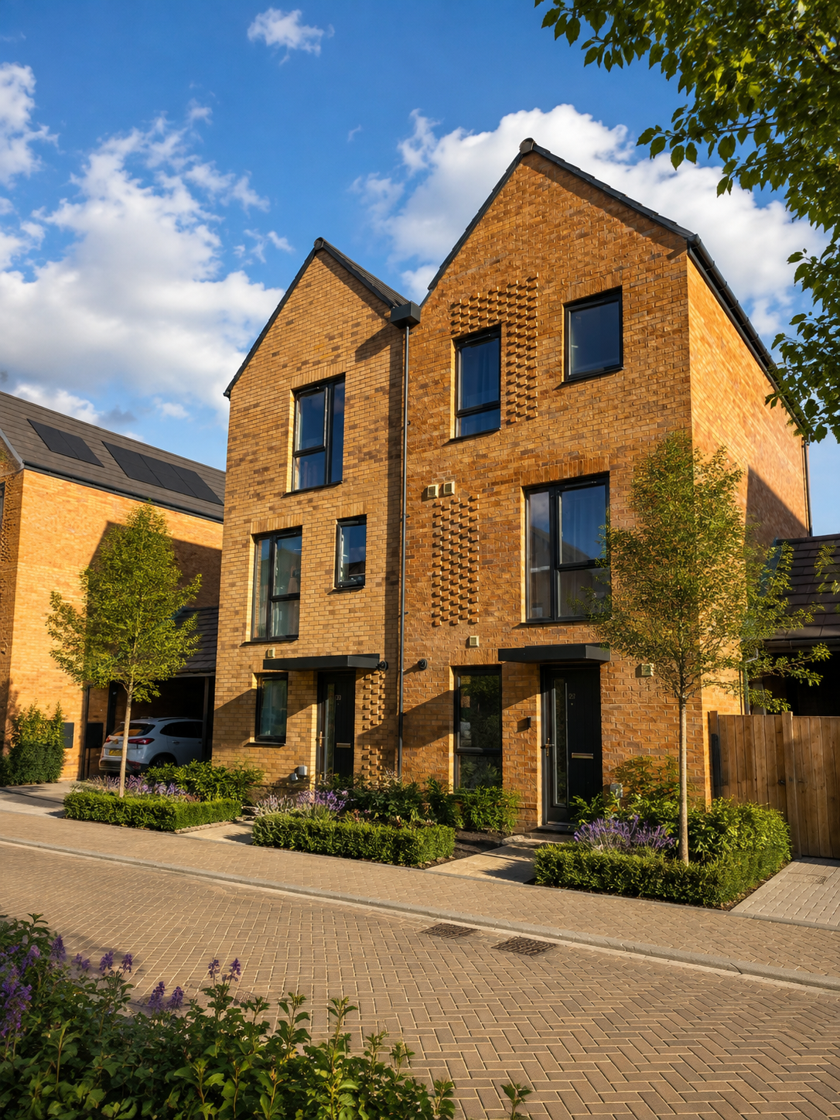
We acted on behalf of Barratt Homes for two planning applications within the Major Development Area (MDA), providing a total of 494 homes. The earlier application delivered 306 dwellings, including houses and apartments up to 4 storeys in height. The second application provided 188 dwellings, also consisting of apartments and houses.
Both application areas were subject to prescriptive Design Code requirements. These included matters such as land use, open space, movement, green infrastructure, urban structure, density, height and appearance. They also called for different character areas that demonstrated subtly varying aesthetics. We are well versed in responding to Design Codes and designed schemes for both applications that were favourable received by all stakeholders and gained Planning Approvals within the agreed timeframes.
The earlier phases consisted of buildings with a ‘soft’ contemporary aesthetic. Larger openings in brick facades under pitched roofs with clean and simple detailing delivered the character required by the Design Code. The later phase (Parcels 3 and 4) featured character areas such as ‘Industrial Chic’, ‘Gateway’ and ‘Green Seam’. The theme for this application was generally more industrial in appearance with misaligned fenestration, vertical emphasis, asymmetrical roofs and gable fronted buildings with differing roof pitches. A range of brick colours and cohesive detailing unify the development and we think it is maturing well.