
London Grove, Gubblecote
Client - Patrick Ruddy Homes Ltd
Stage - Feasibility & Planning
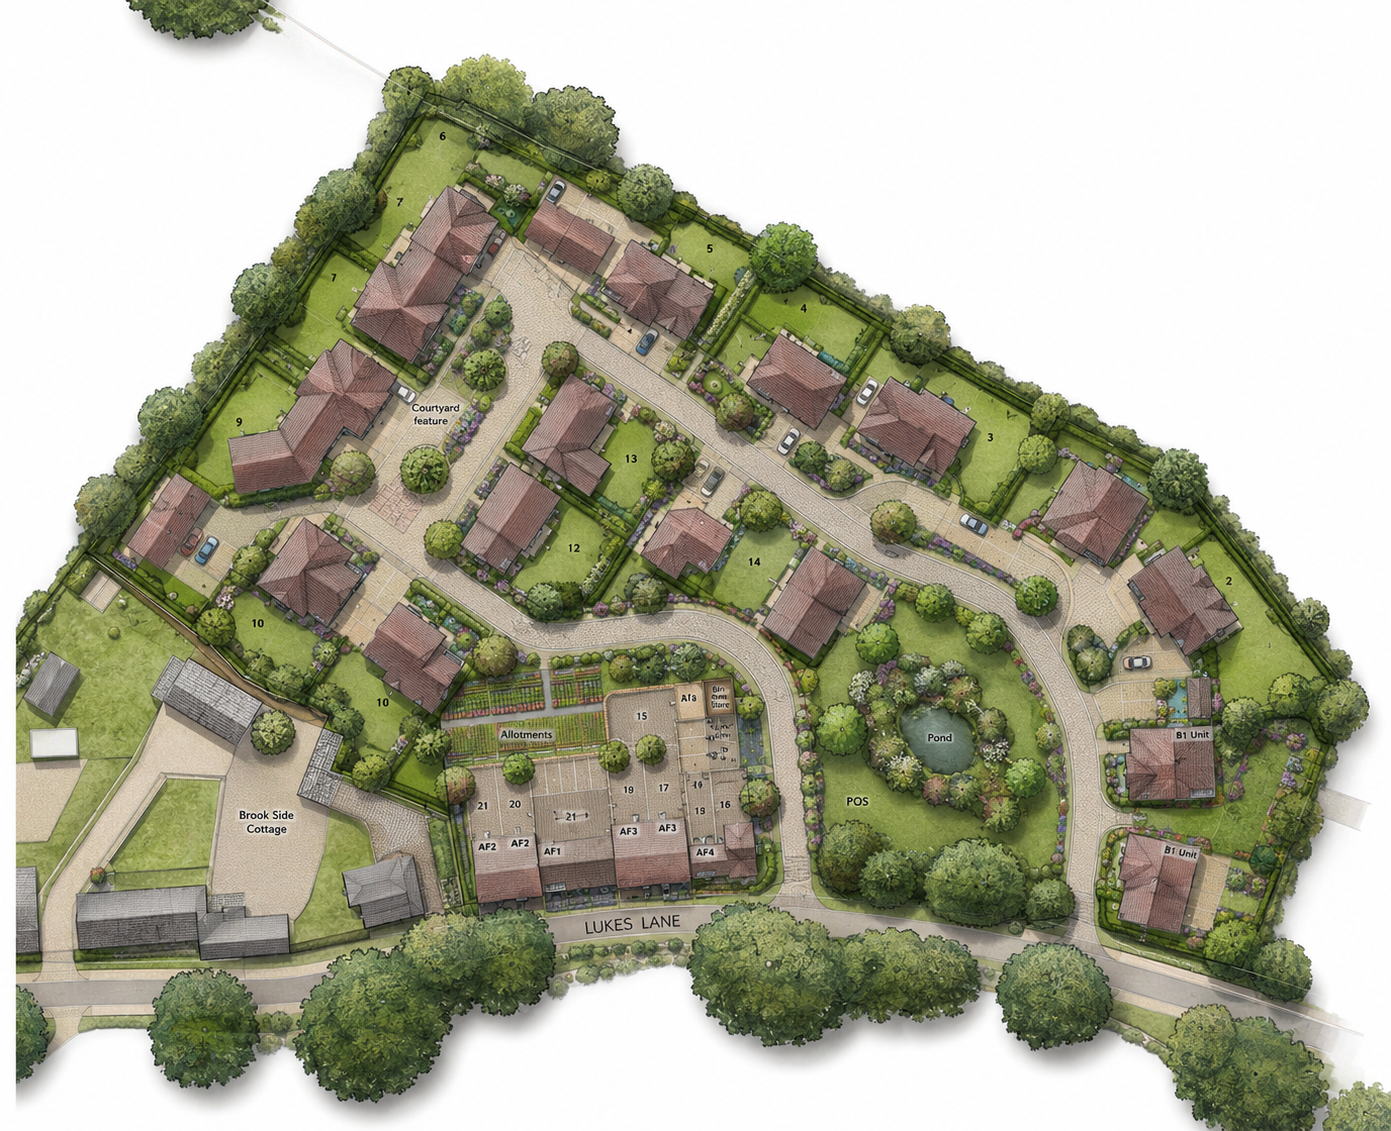
Accommodation - 21 dwellings and 2 x B1 units
Nestled in the countryside between the villages of long Marston, Wilstone and Marsworth, and roughly 2 miles from Tring to the south, lies the small and upscale development now known as ‘London Grove’.
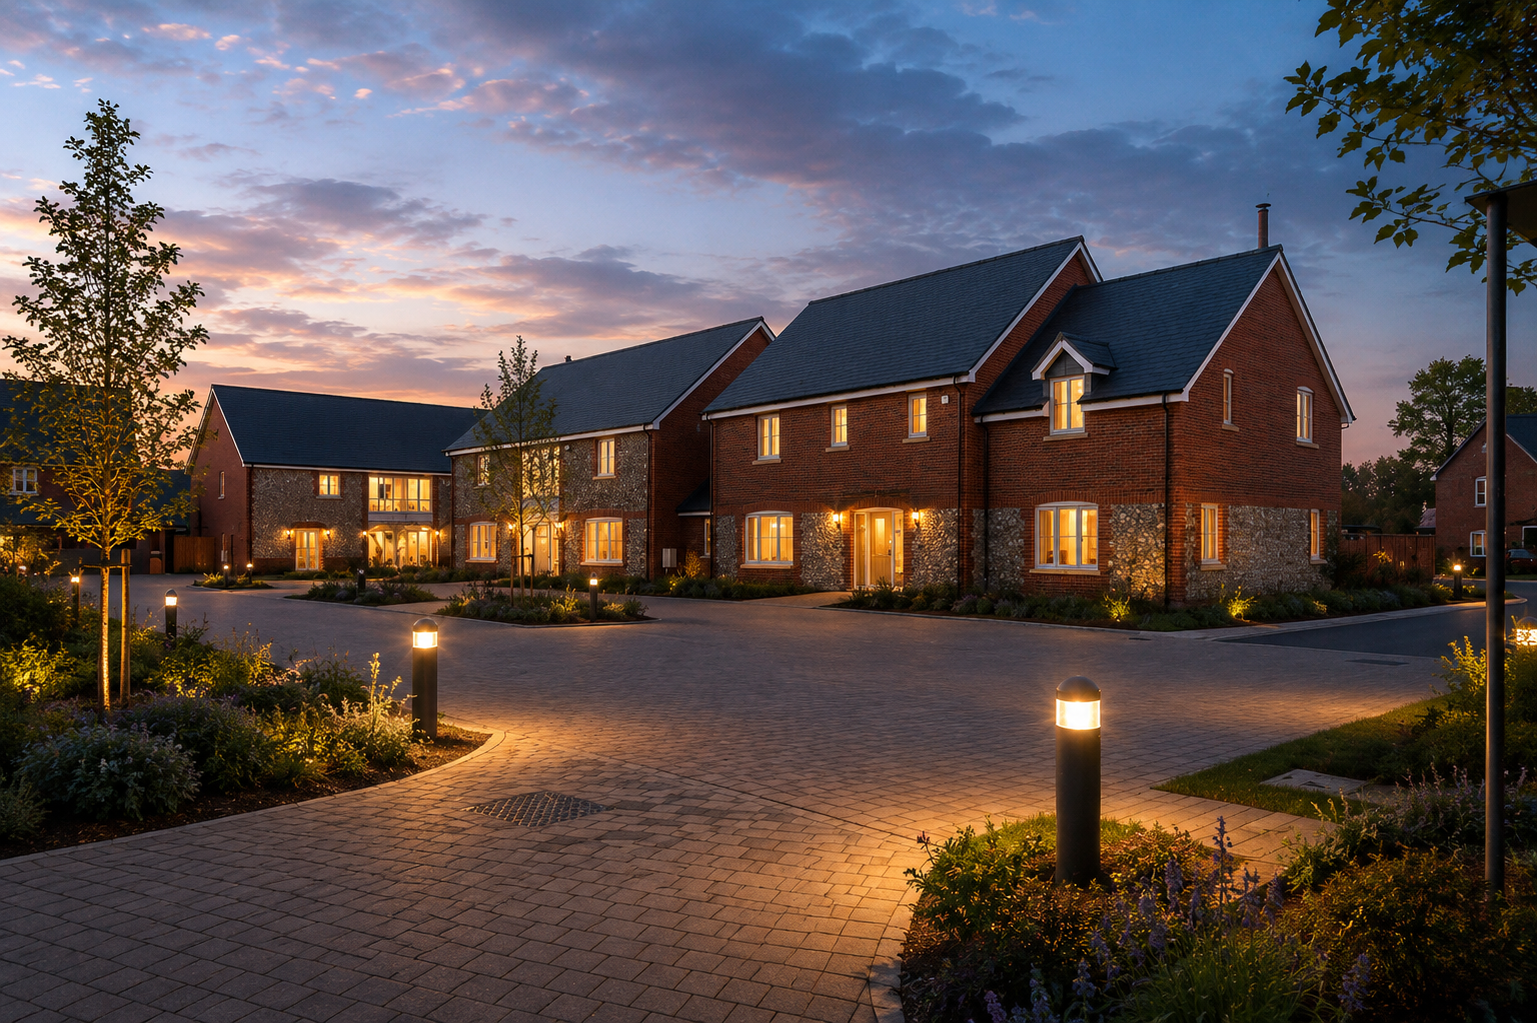
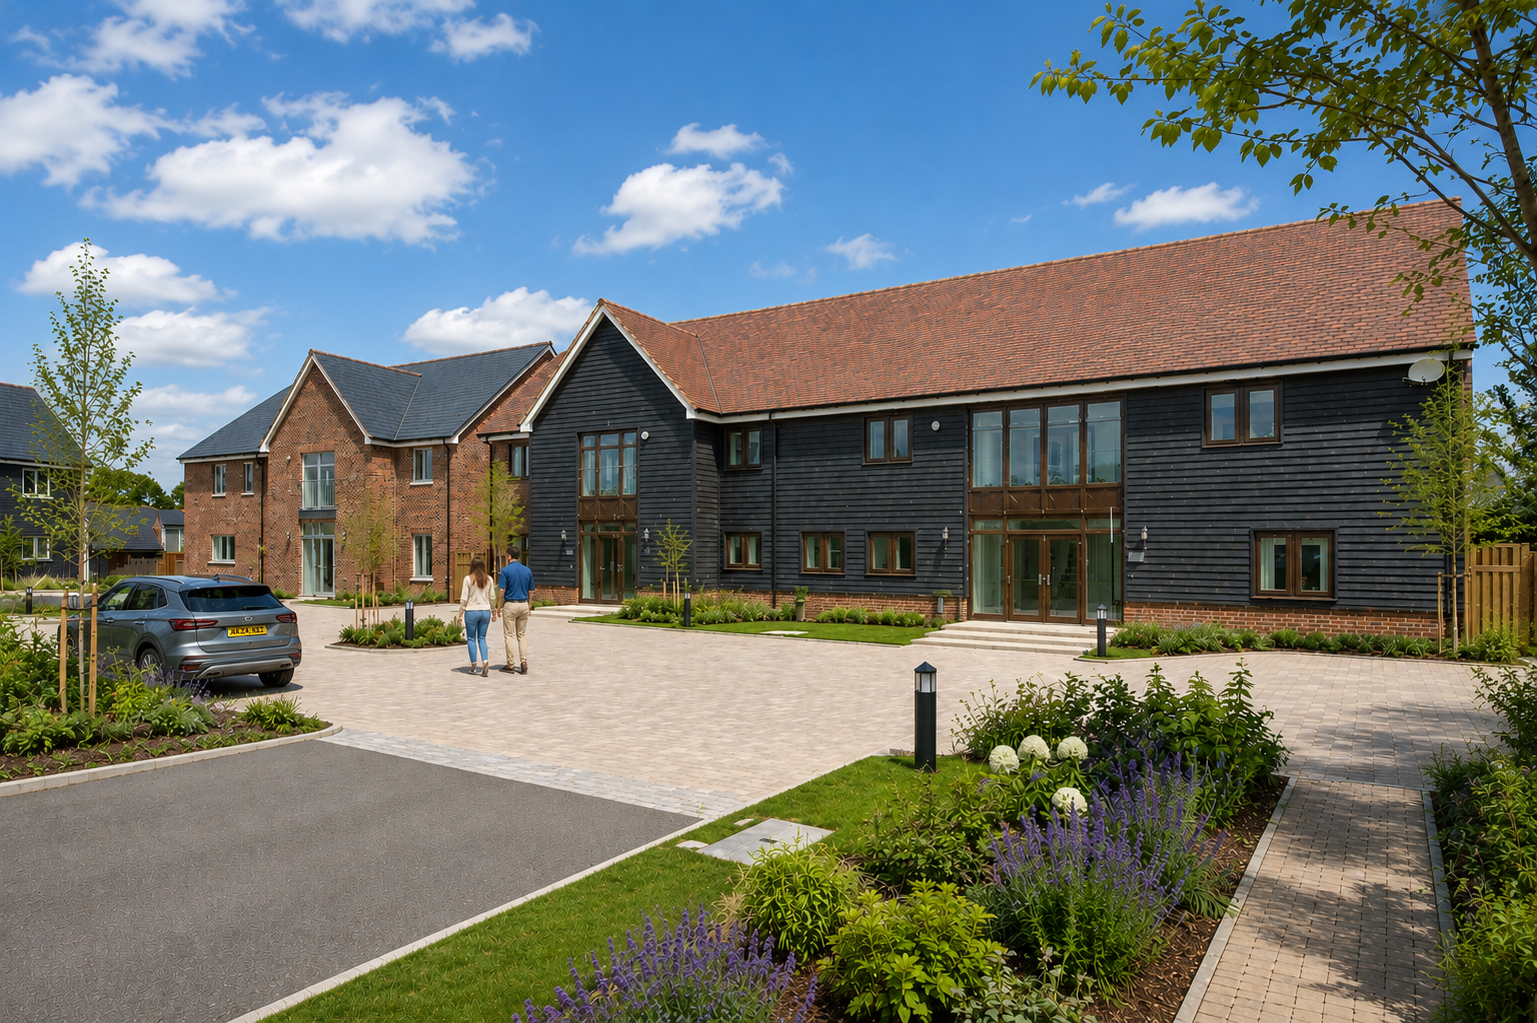
This collection of bespoke detached and semi-detached homes was completed around 2017 and comprises of 14 x 5 bed private houses and 7 x 2 or 3 bed affordable homes. A high quality palette of finishes, including clay plain tiles, brickwork, knapped flint and featheredge boarding were used with a range of house types designed to provide identity and individuality.
A pair of B1 commercial buildings also formed part of the planning application and these were specifically designed to blend in with the residential properties. These were introduced to the scheme as part of the strategy to obtain a ‘Change of Use’ from the previous agricultural use (known as Gubblecote Farm).
The first stage of this strategy was to convert some of the redundant agricultural buildings into commercial office space (B1 use) and CMYK assisted in this process. Once permission for this was established, a scheme that retained the floor area of B1 use but also introduced residential use was created and submitted to the Local Authority.
Planning Approval was swiftly gained and the land was later sold to a developer to deliver the scheme.
We are very experienced in such strategies, capable of working directly with the client, or with other consultants (such as Town Planners) and enjoy the process of assisting our clients realise the value of their assets.